Selected work / 2026
Built with purpose.
Delivered with discipline.
Industrial scale. Residential precision. Corporate presence. Explore how IronPeak turns complex requirements into enduring Saskatchewan landmarks.
01 / 03
INDUSTRIAL · SASKATOON
DESIGN-BUILD
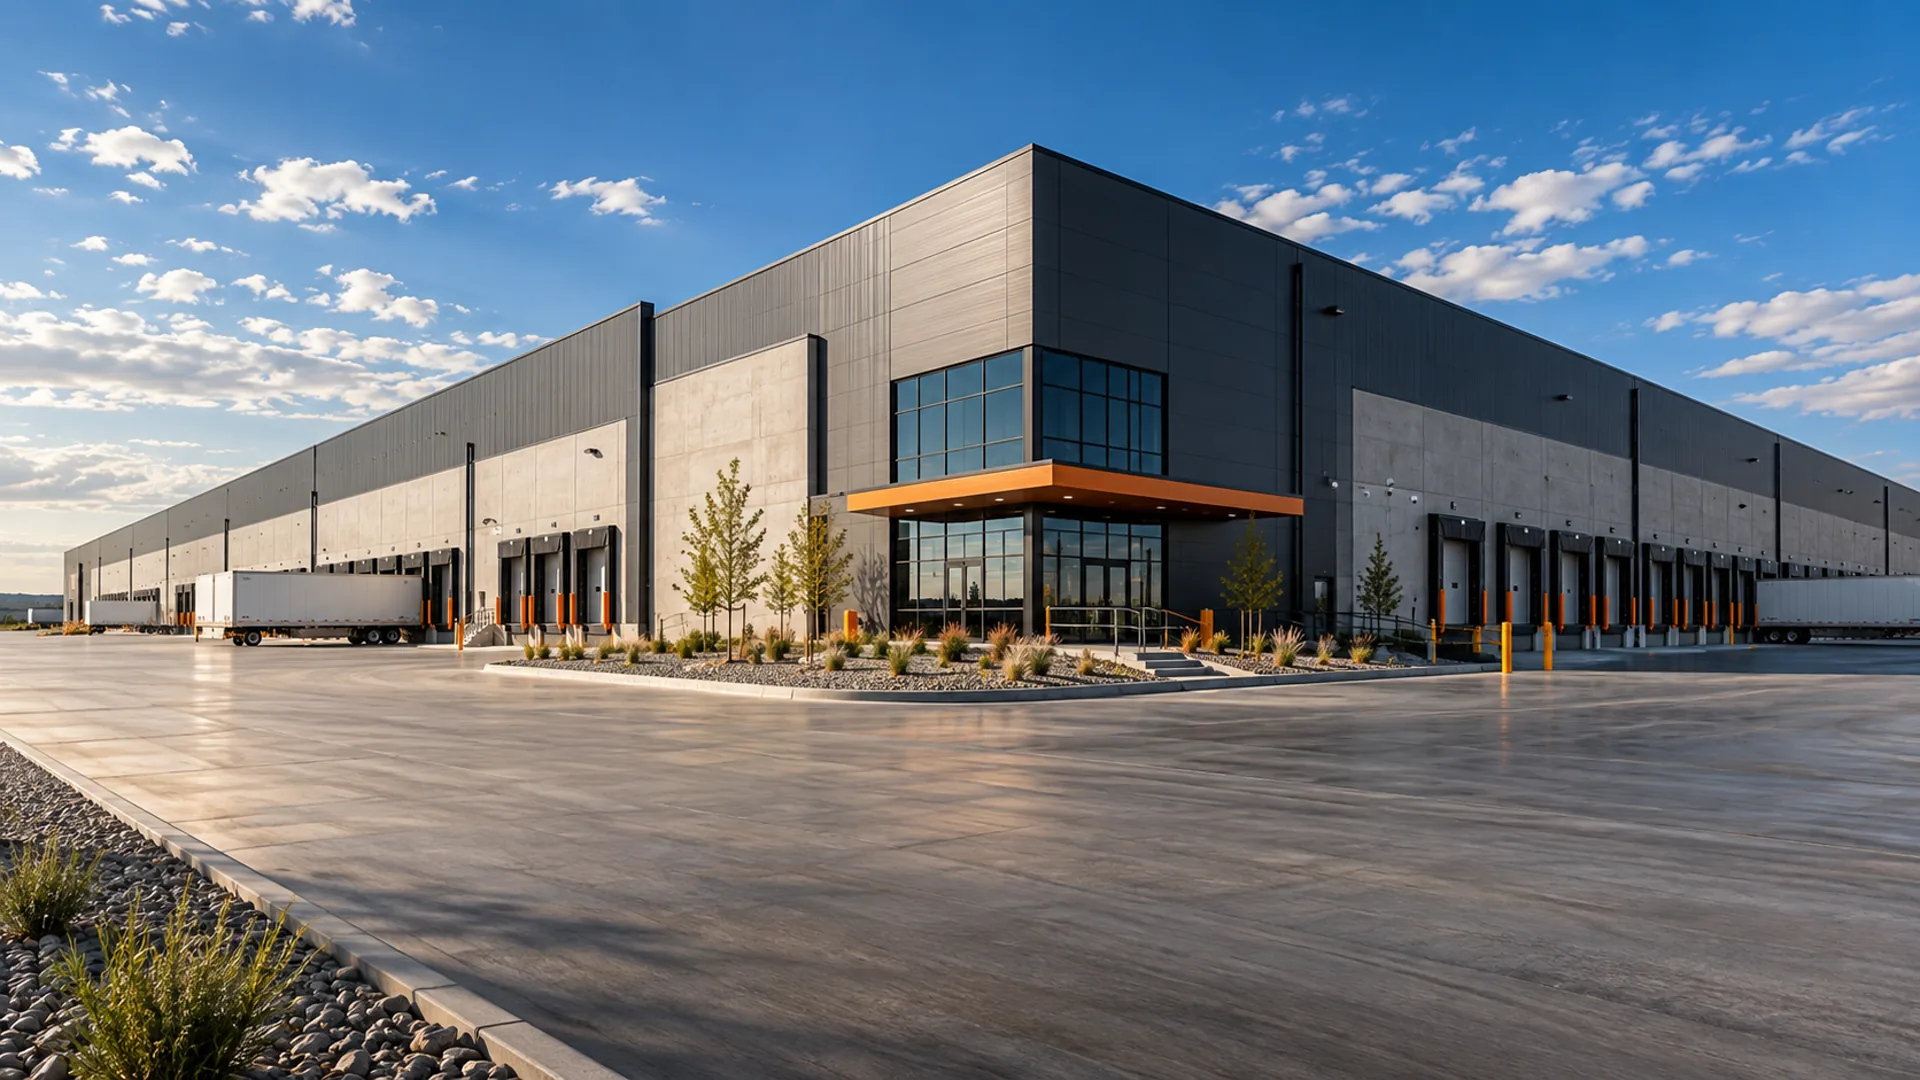
Northline Distribution Centre
A high-performance logistics hub designed for movement, durability, and future growth.
Northline is a 180,000-square-foot distribution facility that balances high-volume logistics with a polished corporate entrance. IronPeak led the work from early estimating and site planning through structural completion, envelope installation, interior offices, and final commissioning.
Precast concrete, charcoal insulated panels, extensive loading capacity, and a bright glazed office component create a durable building with a clear identity. Site circulation supports safe truck movement, staff access, and future expansion.
AREA180,000 SQ. FT.
SECTORINDUSTRIAL
DELIVERYDESIGN-BUILD
STATUSCOMPLETED
Project scope
- Pre-construction budgeting and constructability
- Earthwork, foundations, structural steel, and precast
- Warehouse, loading docks, offices, and staff areas
- Site servicing, paving, lighting, and commissioning
02 / 03
MULTI-FAMILY · SASKATCHEWAN
GENERAL CONTRACTING
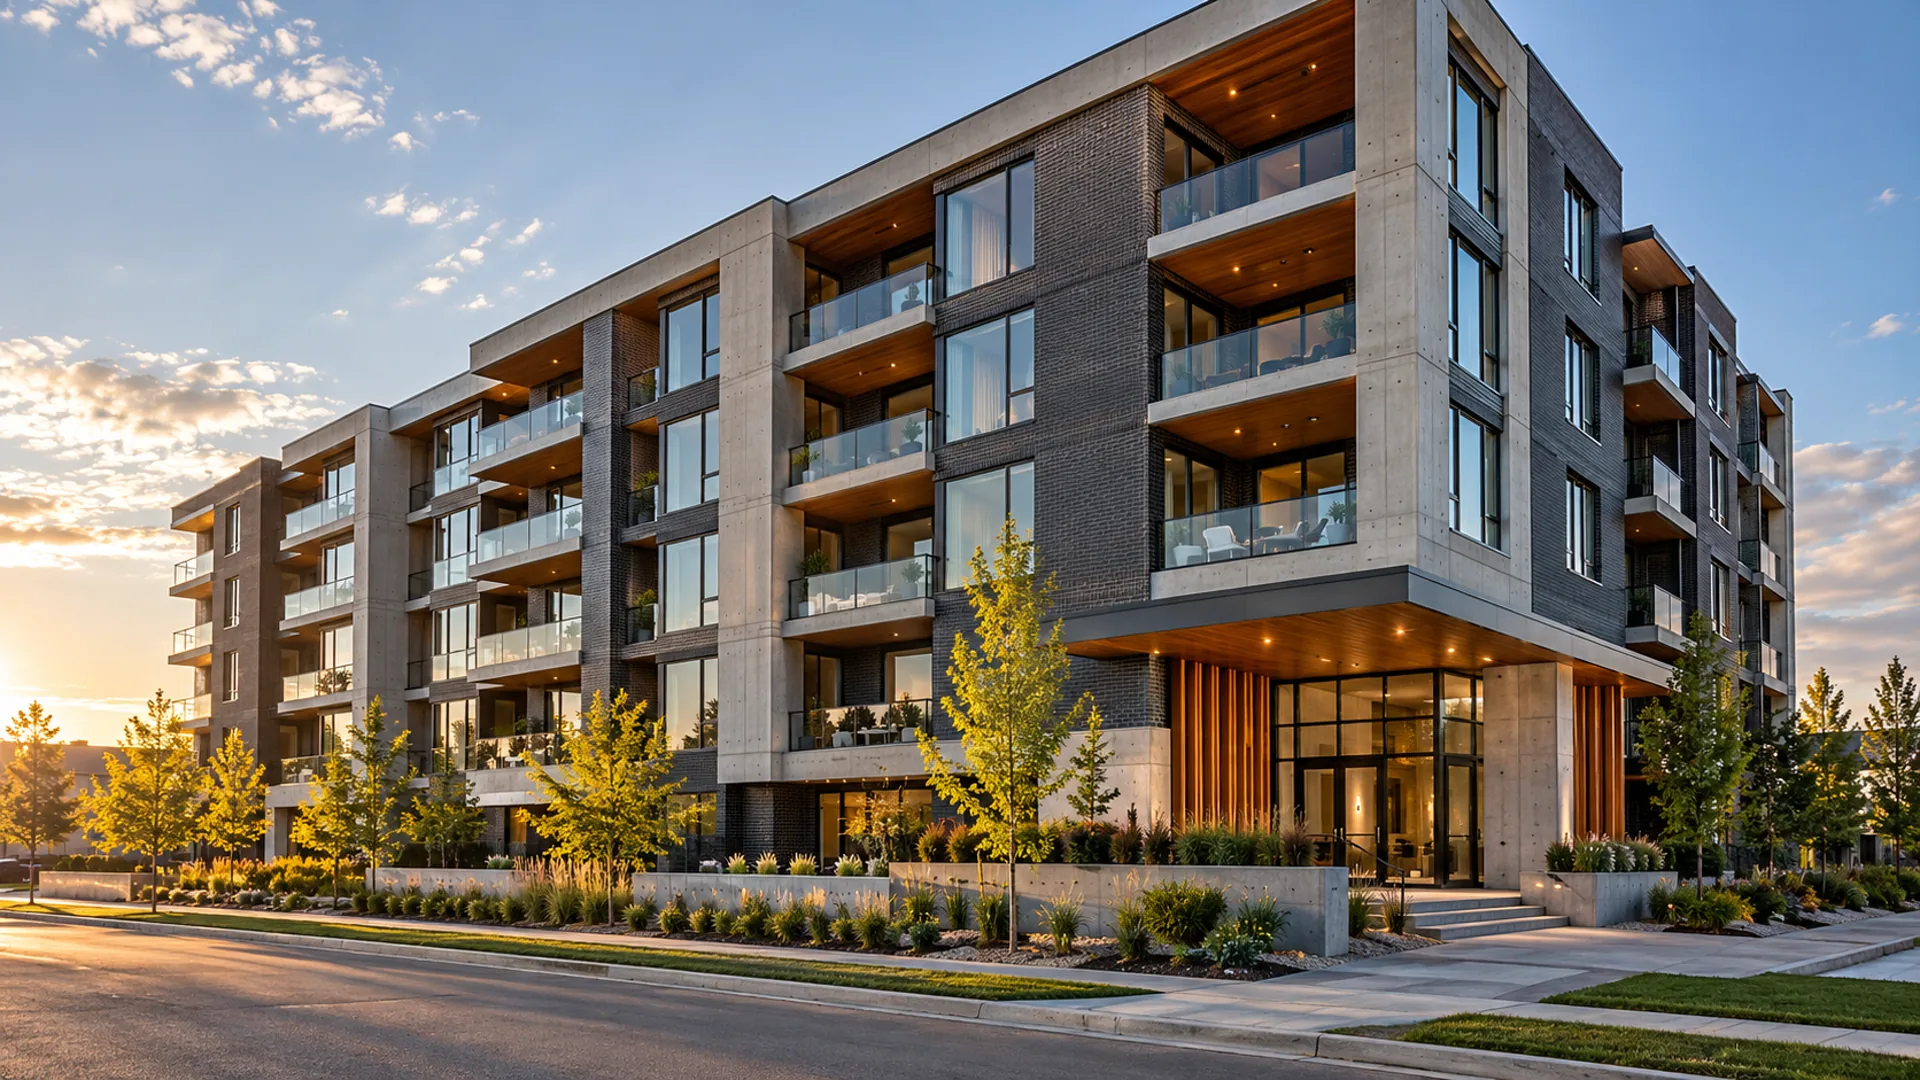
Riverstone Residences
Contemporary urban living shaped by durable materials and careful trade coordination.
Riverstone is a six-storey residential development with 96 suites, shared amenities, secure parking, and a landscaped pedestrian arrival. The demanding urban schedule required close coordination across structure, enclosure, mechanical systems, and interior trades.
Concrete framing, dark masonry, expansive glazing, warm soffits, and private balconies create a refined exterior. Durable interior specifications and disciplined quality-control checkpoints support long-term ownership.
HOMES96 SUITES
SECTORMULTI-FAMILY
DELIVERYGENERAL CONTRACT
STATUSCOMPLETED
Project scope
- Six-storey, 96-suite residential construction
- Concrete structure, masonry, glazing, and balconies
- Suite interiors, amenities, systems, and parking
- Streetscape, landscaping, and turnover coordination
03 / 03
COMMERCIAL · SASKATCHEWAN
CONSTRUCTION MANAGEMENT
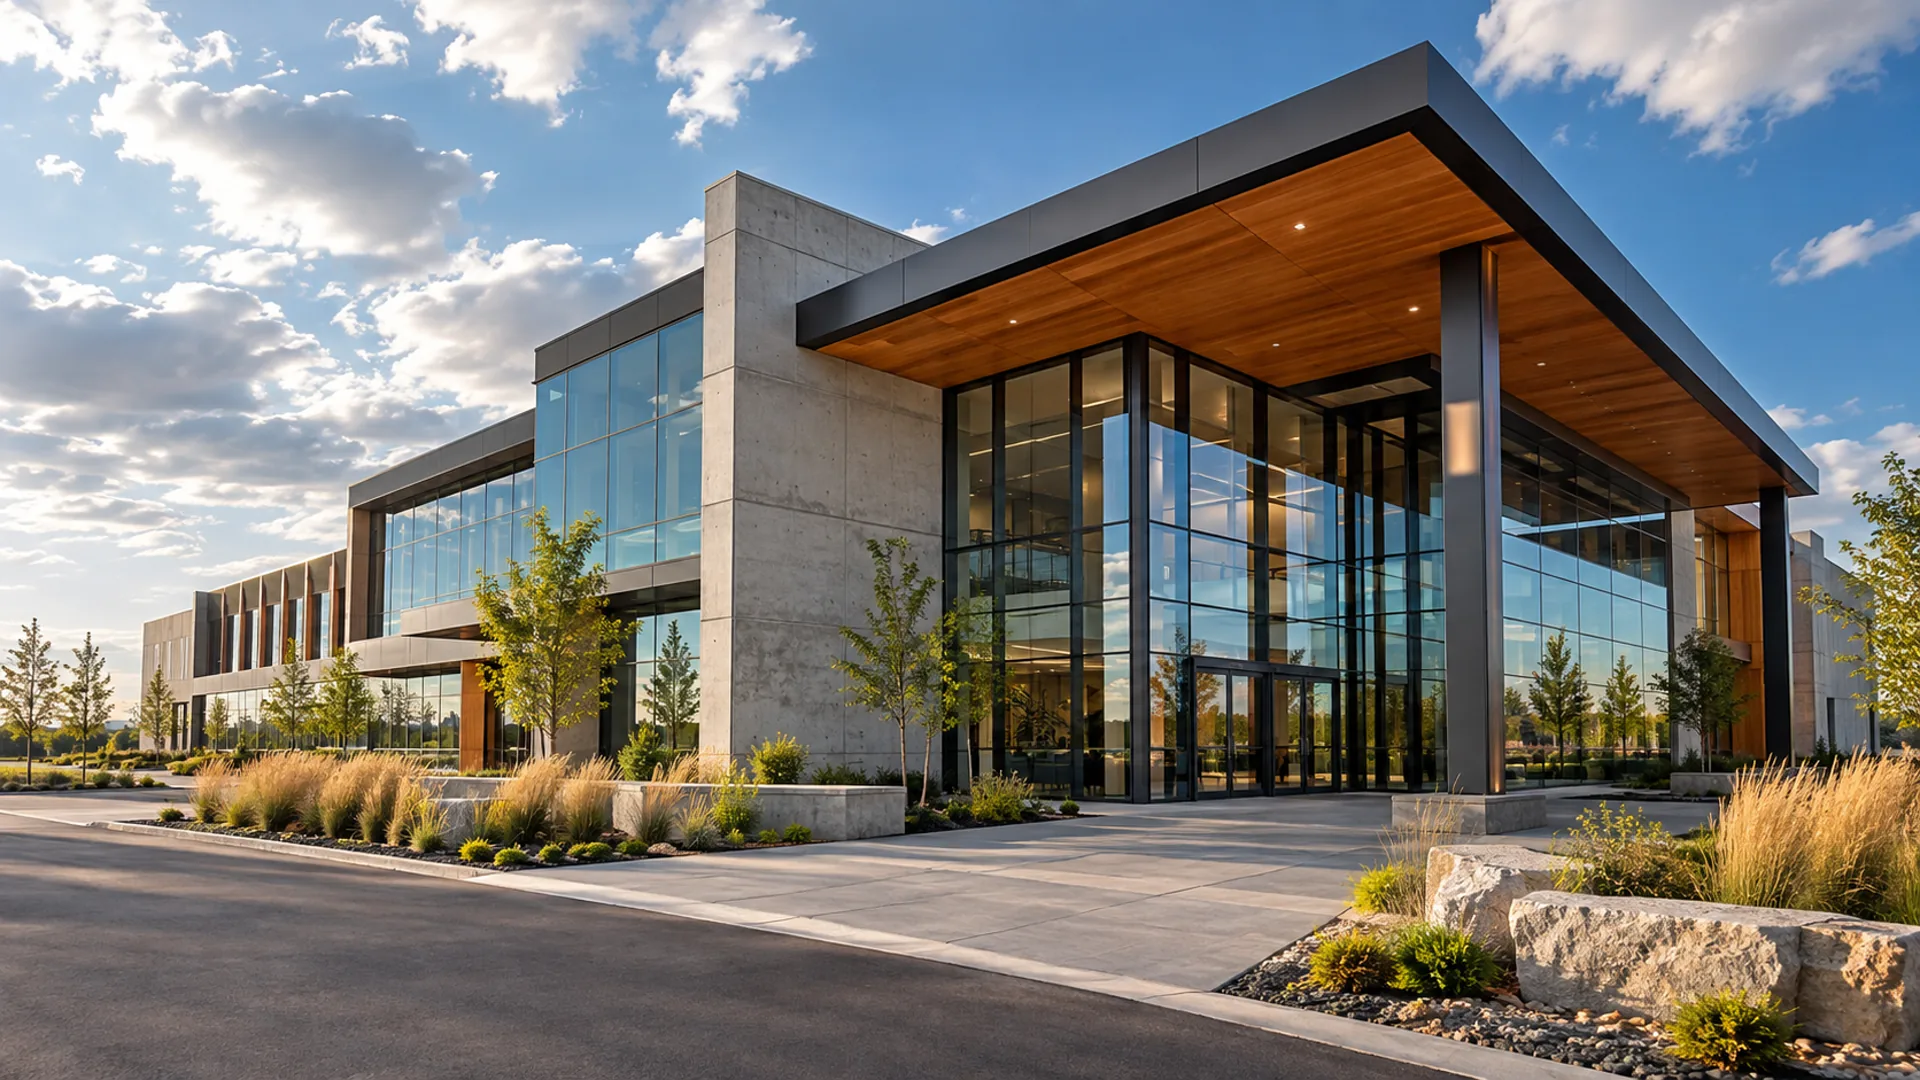
Prairie Headquarters
A confident corporate campus built around craft, transparency, and flexible work.
Prairie Headquarters is a premium workplace shaped by a dramatic glazed entrance, architectural concrete, structural-steel detailing, and a broad wood-lined canopy. The building balances a strong public identity with adaptable offices, meeting areas, and employee amenities.
IronPeak led trade coordination, cost control, schedule reporting, and quality assurance. Careful sequencing protected the architectural finishes while building systems, exterior works, and interiors advanced efficiently.
TYPECORPORATE CAMPUS
SECTORCOMMERCIAL
DELIVERYCONSTRUCTION MGMT.
STATUSCOMPLETED
Project scope
- Construction management and trade procurement
- Curtain wall, concrete, steel, and feature canopy
- Flexible offices, meeting rooms, and amenities
- High-efficiency systems and phased commissioning